
Why You’ll Love Living Here
Sunset Point is a private court of twenty new townhomes at the foot of the Brigantine Bridge, on the bay. Each home rises four levels, with five bedrooms, four to four and a half baths, and a private elevator to every floor. Interiors are finished in a coastal-casual palette you can tailor to your taste. If you’ve been looking at bayfront condos, this gives you more space, your own outdoor living on three levels, and none of the high-rise compromises.
- 5 Bedrooms
- 4–4.5 Baths
- Private Elevator
- ~4,200 SF Living Space
- Full 2-Car Garage
- Decks on Three Levels
- Private Fenced Patio
- Bayfront Living


Inside the Home
Thoughtfully Curated Spaces
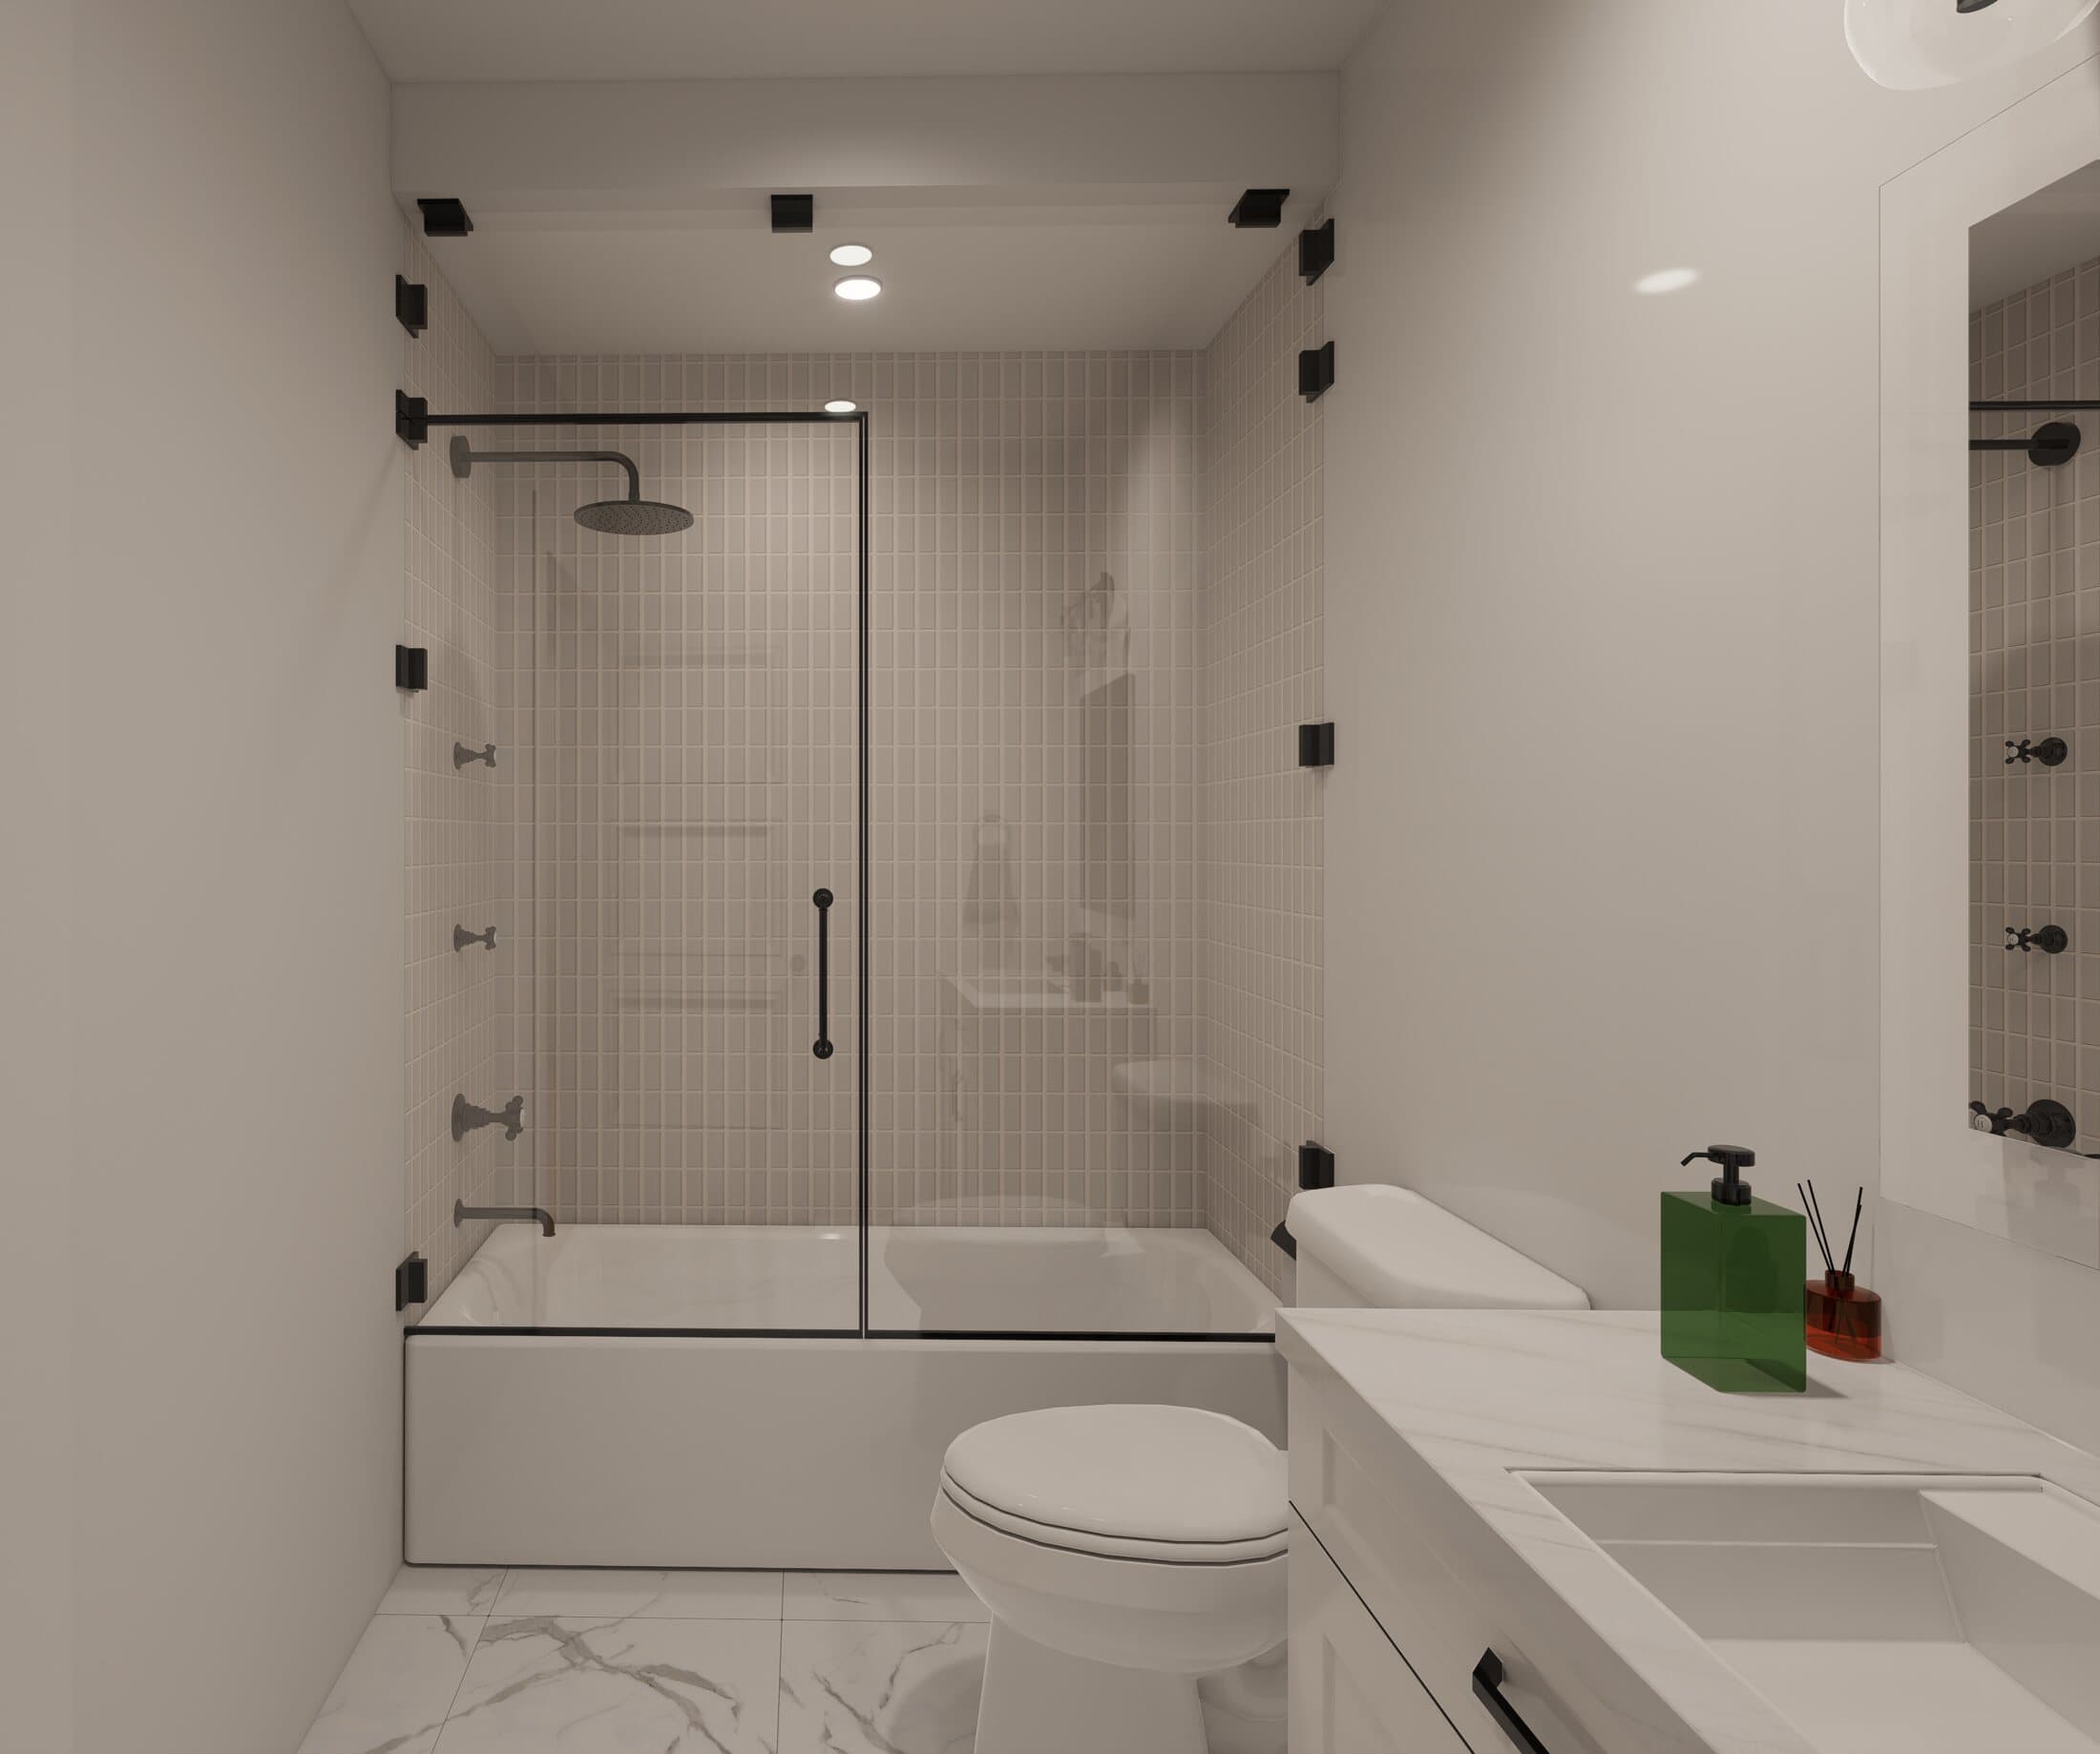
Every home is finished in a coastal-casual palette: light oak-look flooring, warm white cabinetry and light stone surfaces. You can personalize the selections while your home is under construction. Large windows on the bay side bring in light and water views across all four levels.
Culinary Elegance
Entertain with grace.
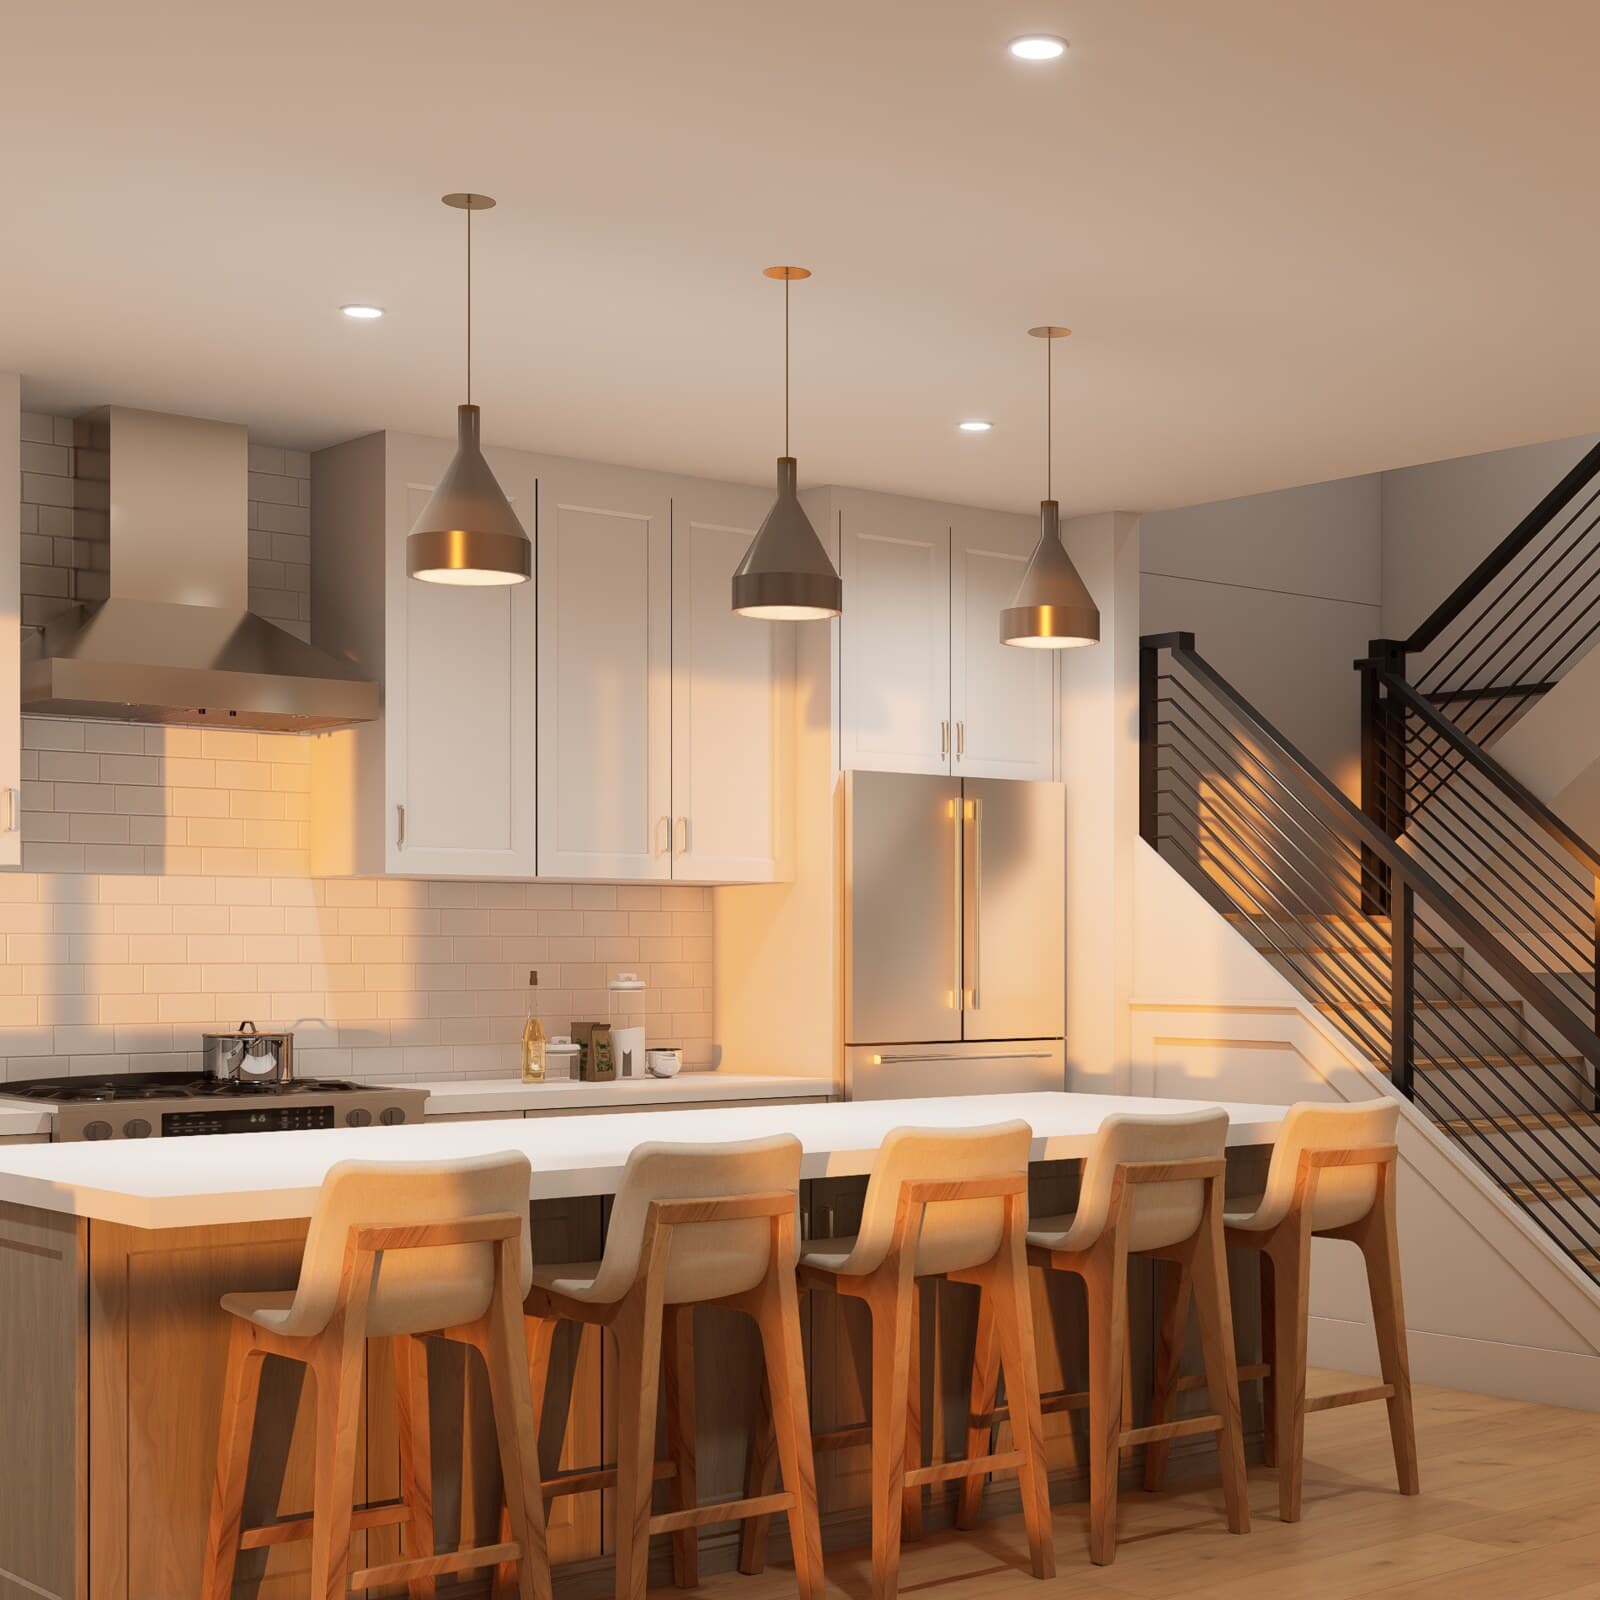
The kitchen centers on a generous island with stone countertops, warm white cabinetry and stainless steel appliances, plus a walk-in pantry and a powder room close by.
Indoor-Outdoor Living
Breathe in the bay.
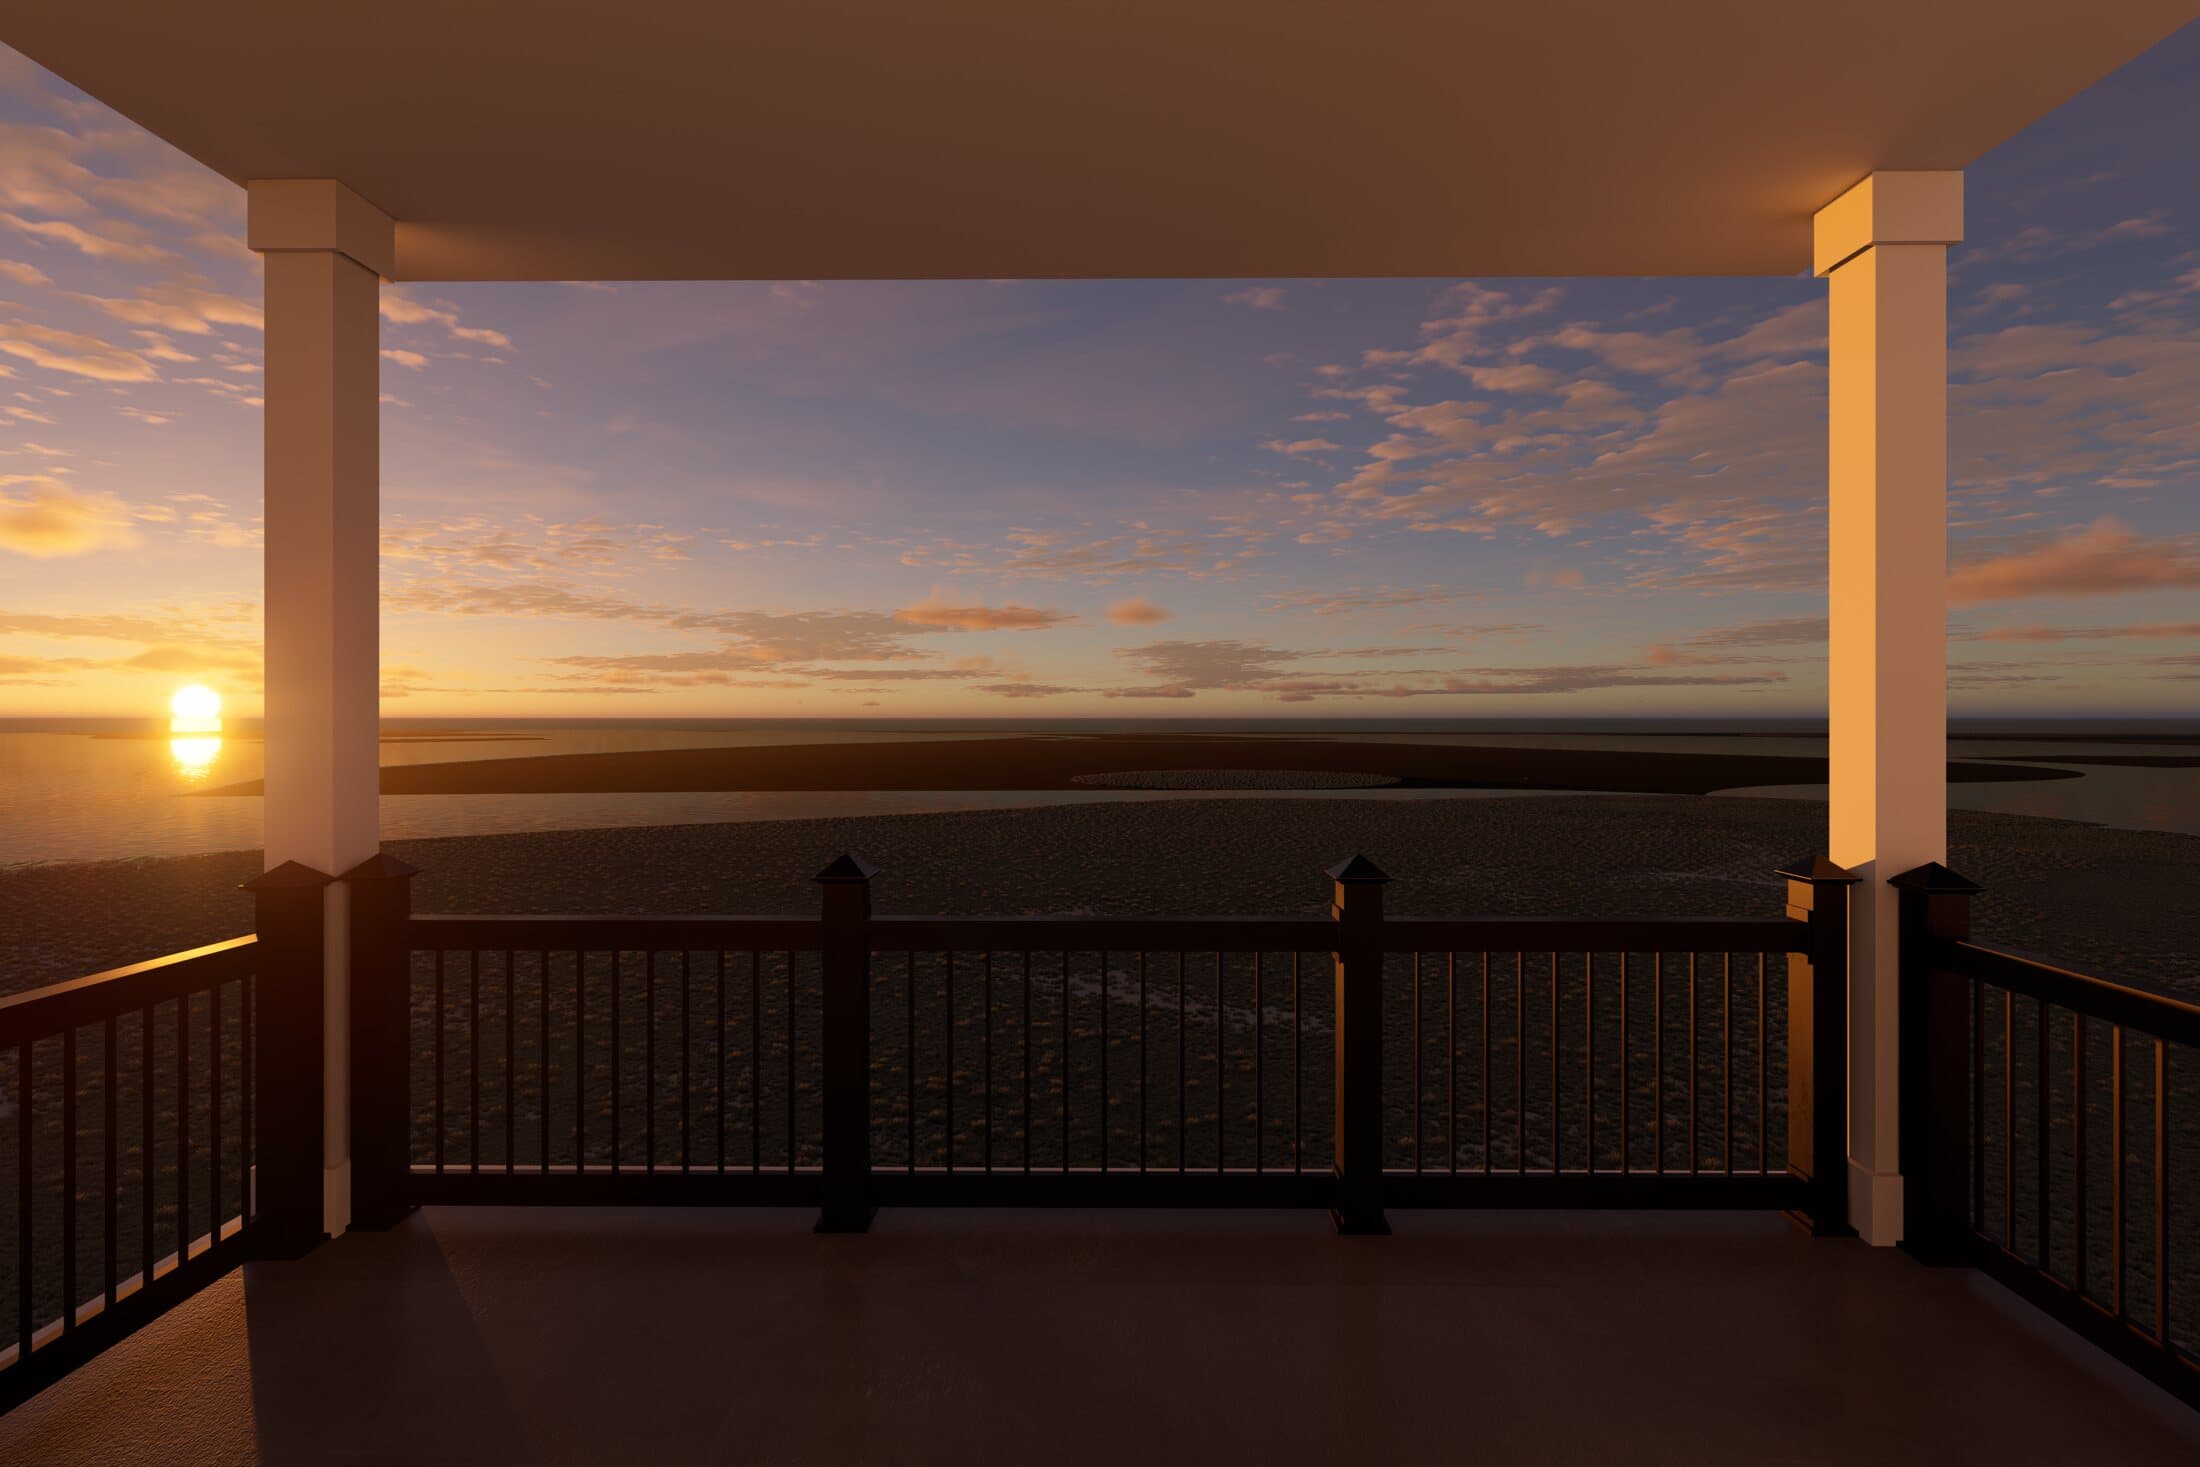
Glass doors open from the kitchen and great room onto a full-width deck overlooking the water. It’s an easy step outside for morning coffee, dinner with friends, or the last light of the evening.
One Ride to Every Floor
A private elevator serves all four levels, from the garage to the primary suite. Groceries, luggage, beach gear and guests of every age go straight where they need to.
Room by Room
Open-concept first floor
The kitchen, living room and great room flow together, with a pantry, powder room and full-width bayside deck.
Primary suite
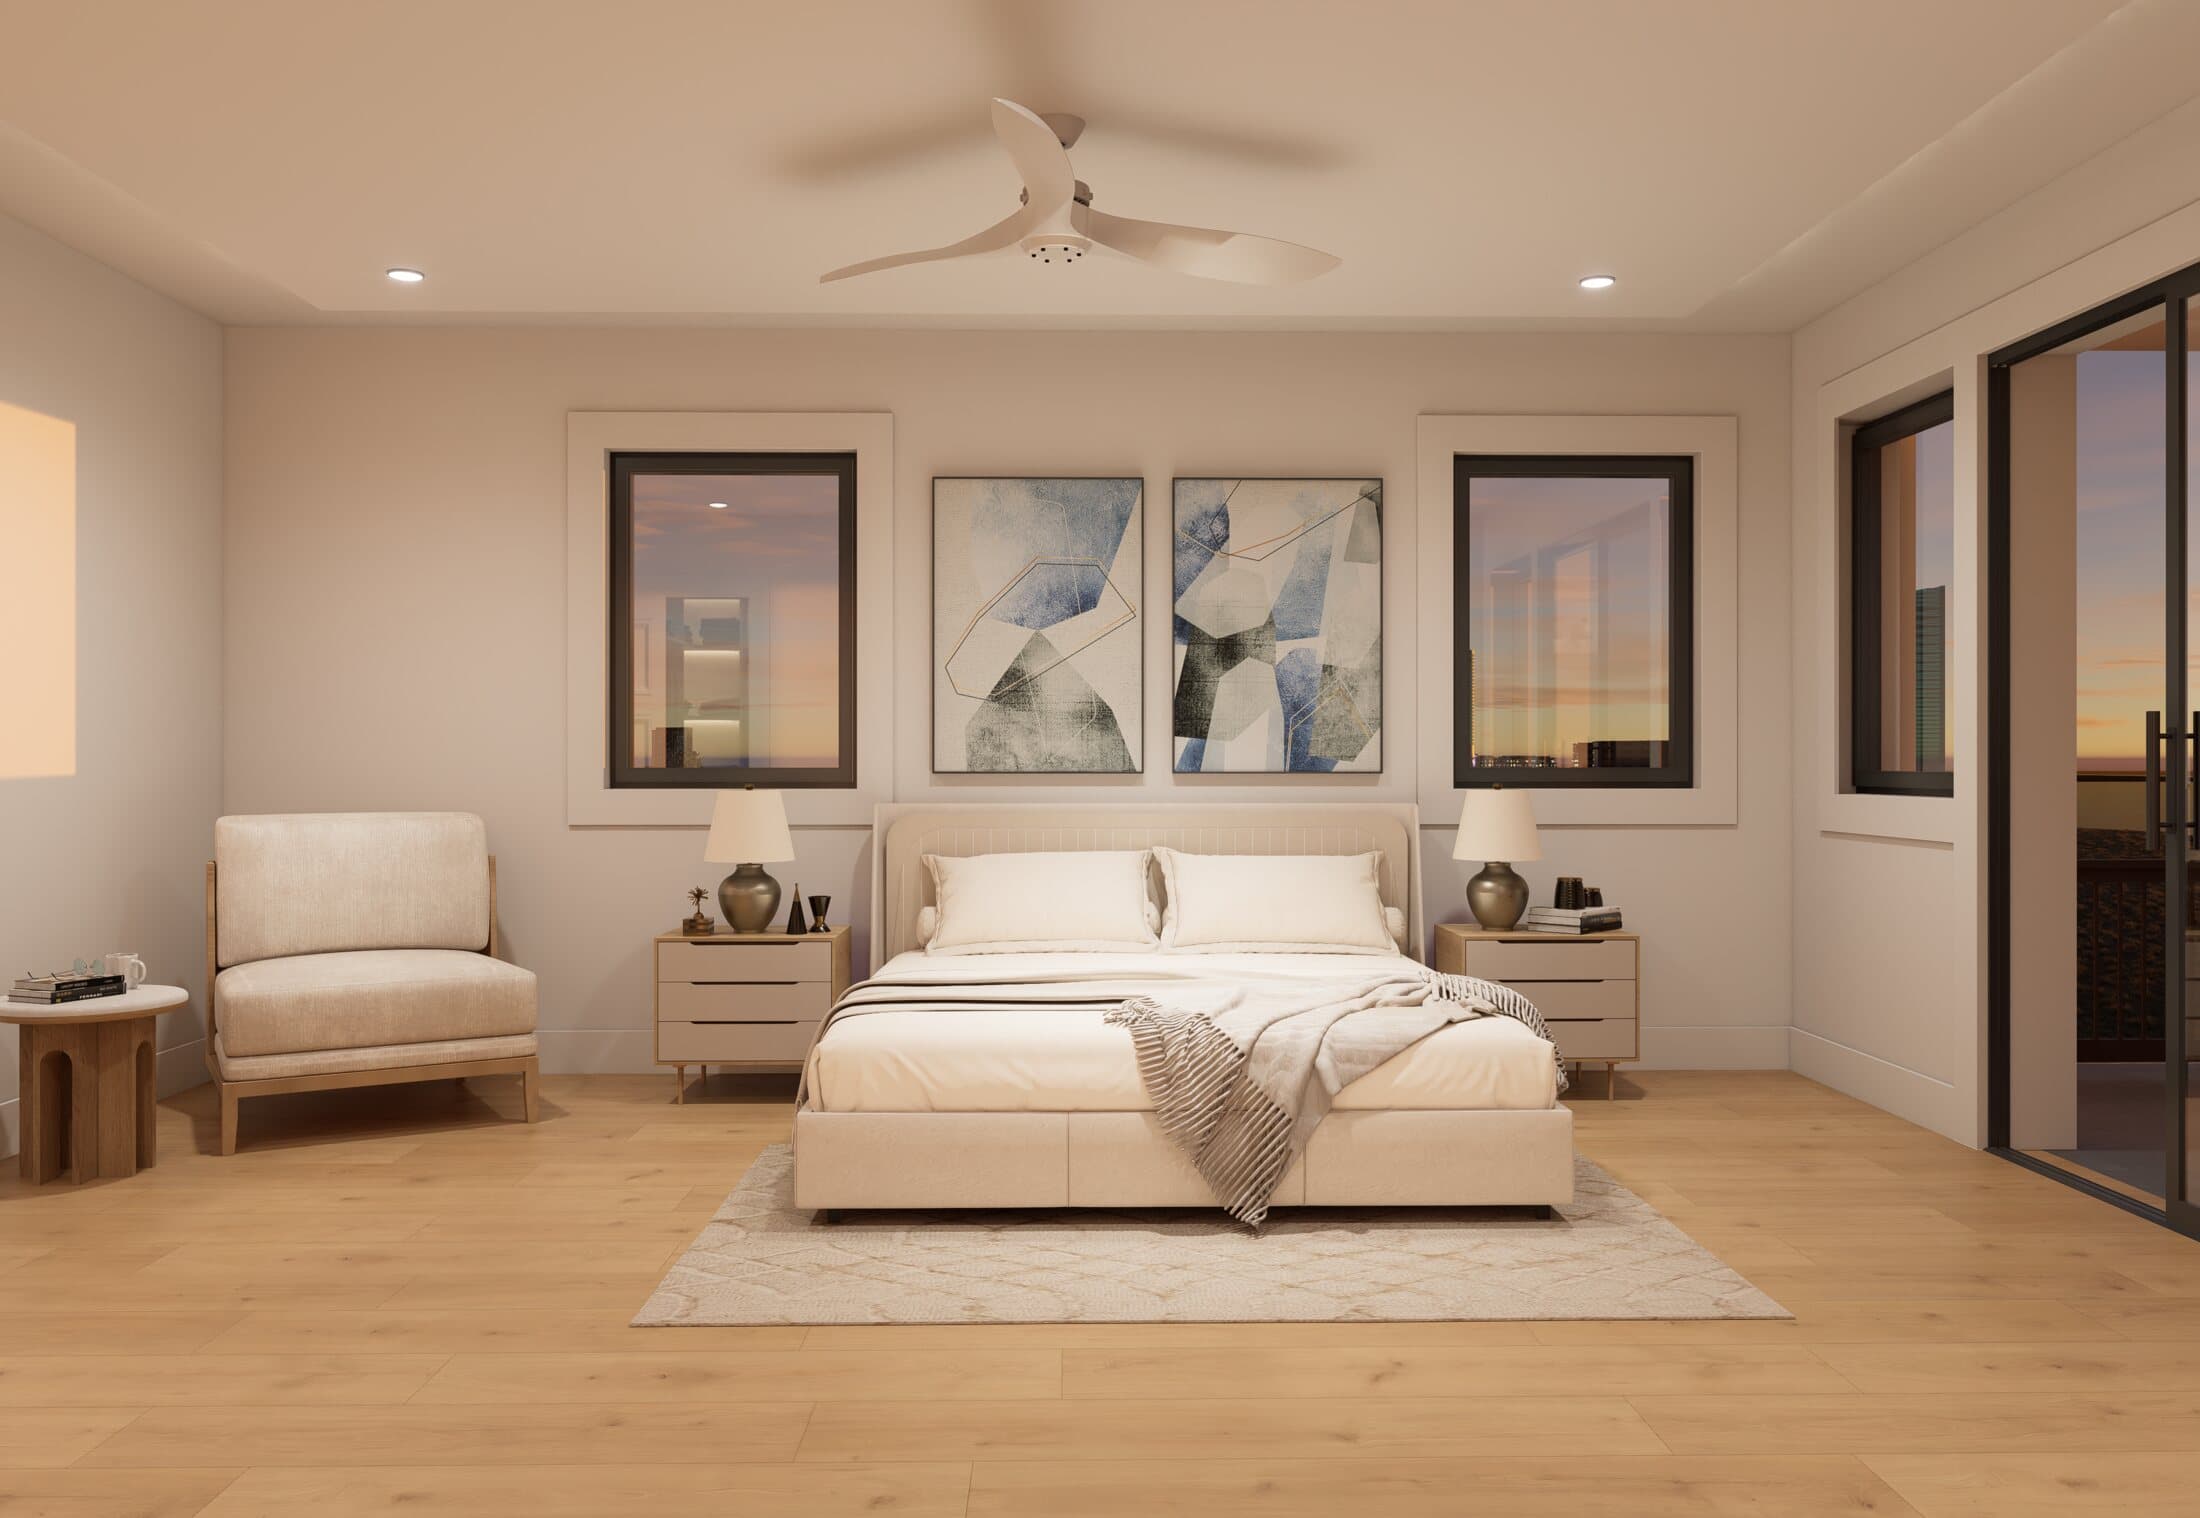
On the third floor, with a spa bath, two walk-in closets and a private open-air deck facing the bay.
Junior suite with en-suite
A bayside second-floor bedroom with its own full bath, walk-in closet and private deck.
Two additional bedrooms
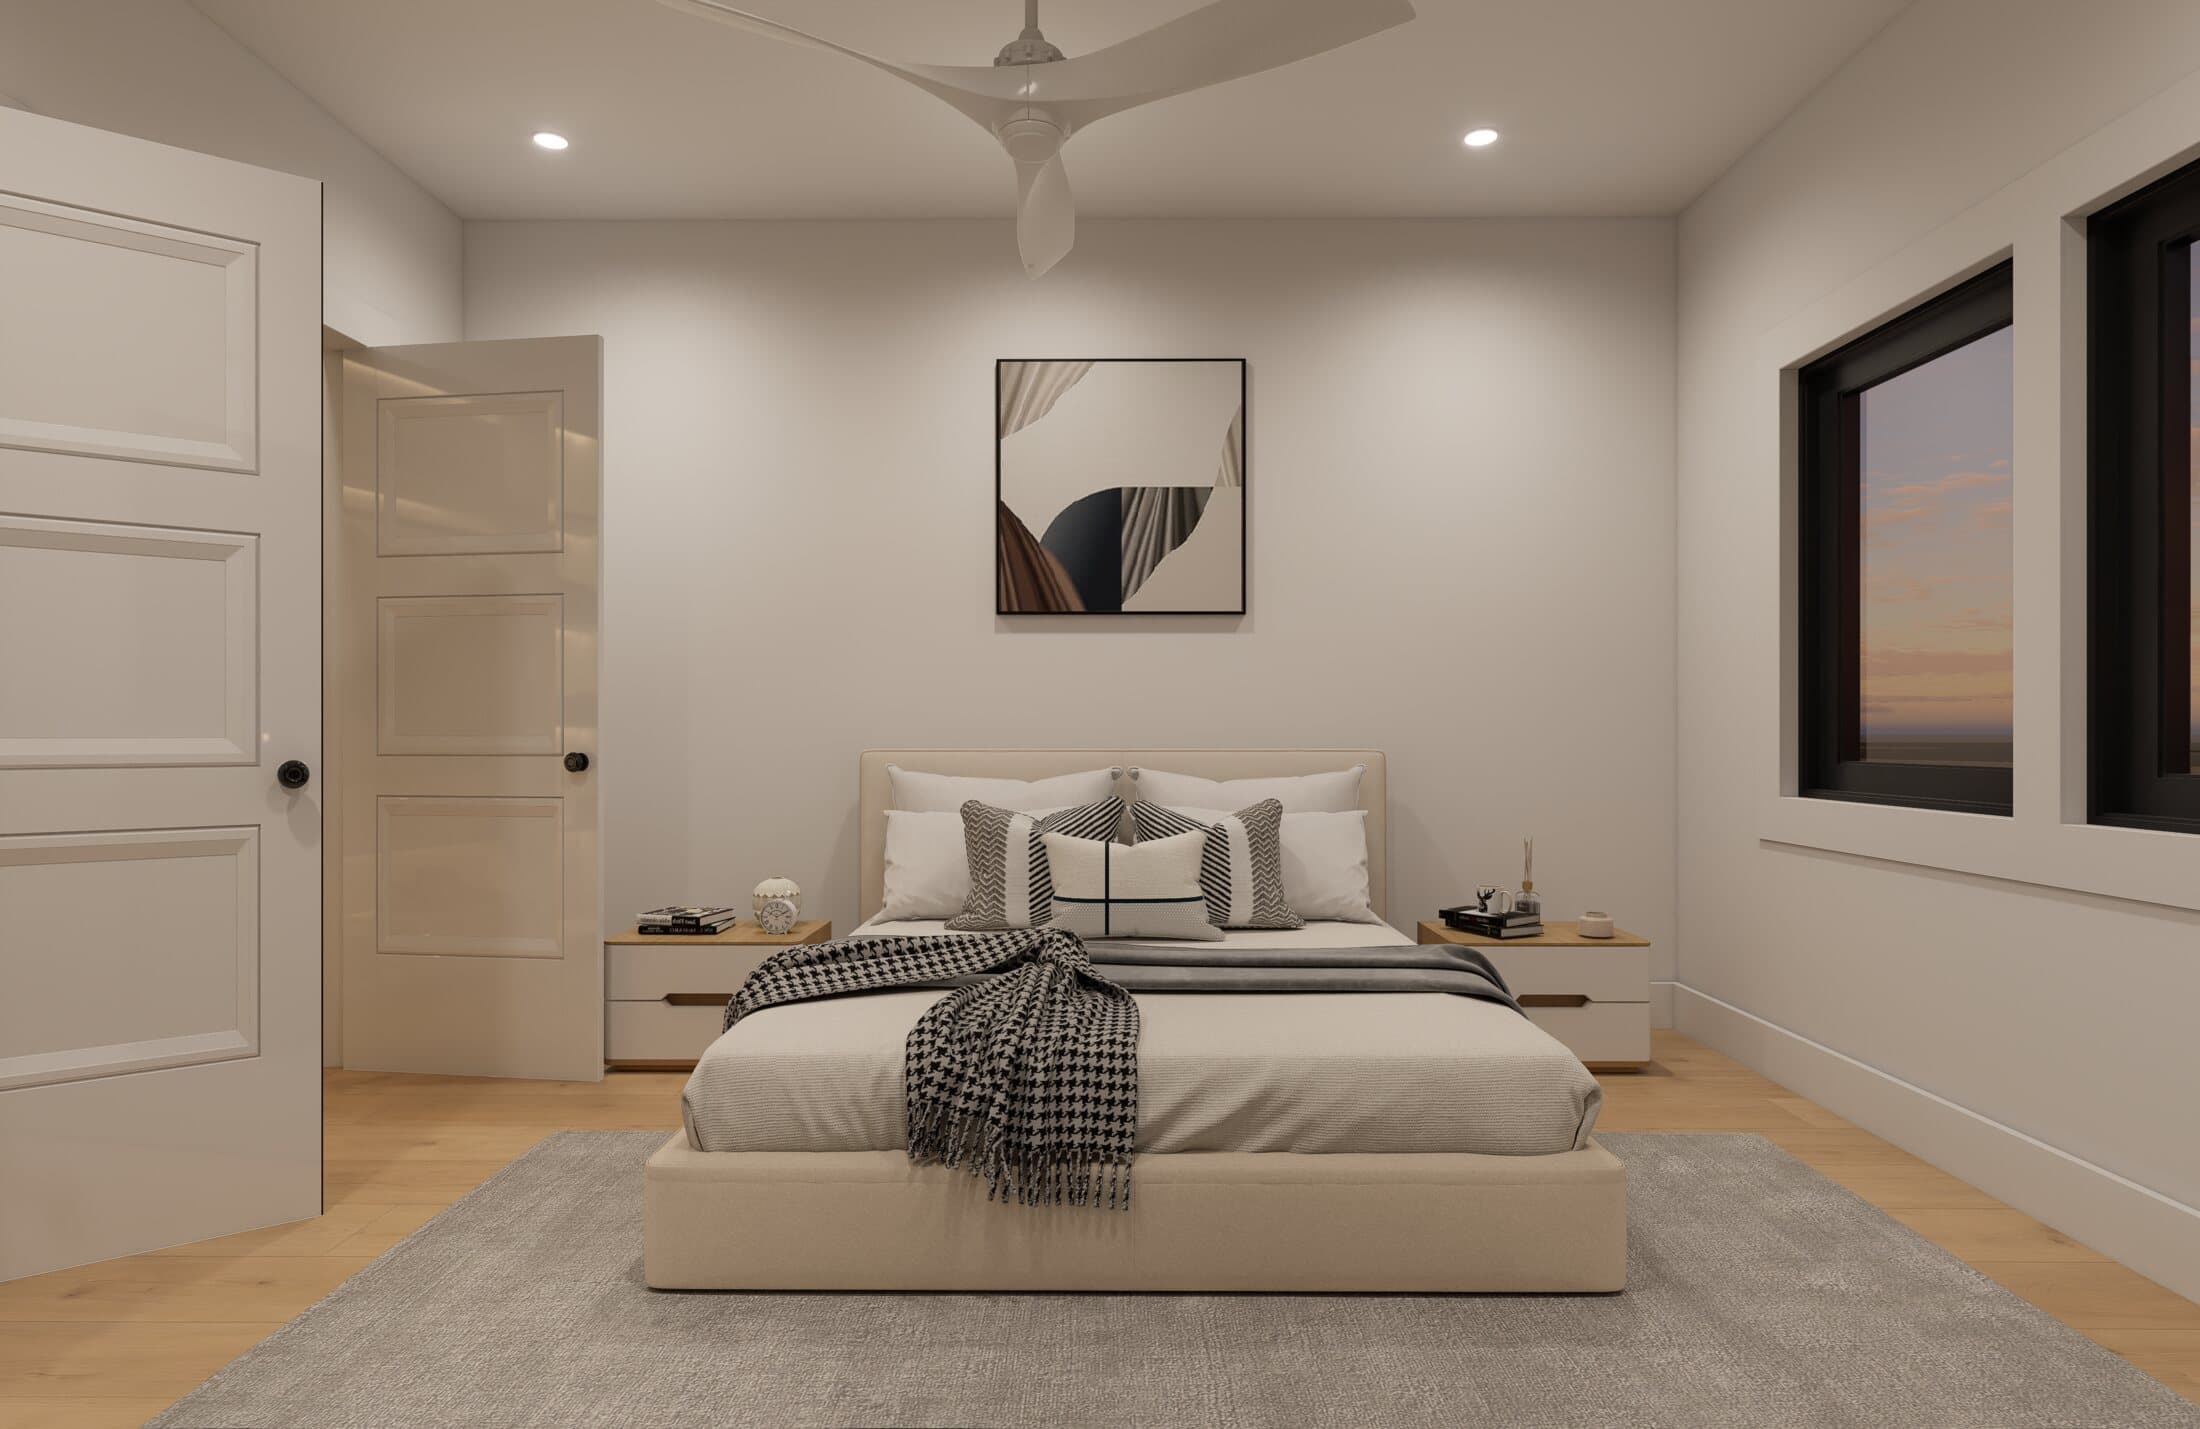
Flexible second-floor rooms for family, guests or a home office, sharing a full hall bath.
Fifth bedroom
On the third floor with its own walk-in closet and a full bath alongside. It works well for guests or older kids.
Dedicated laundry room
On the second floor, next to the bedrooms rather than down in the garage.
Ground level
A welcoming entry foyer, a full two-car garage and a ground-floor flex room that opens to the fenced patio. It works well for beach gear, bikes, kayaks or a hobby space. A ground-floor powder room as well as a gym are available as upgrades.
Outside Your Door
Your Own Piece of the Bay
Sunset Point is twenty homes on a private court, not a high-rise with a shared amenity deck. What’s outside your door is yours: a fenced patio, room for a pool of your own, and the bay beyond.
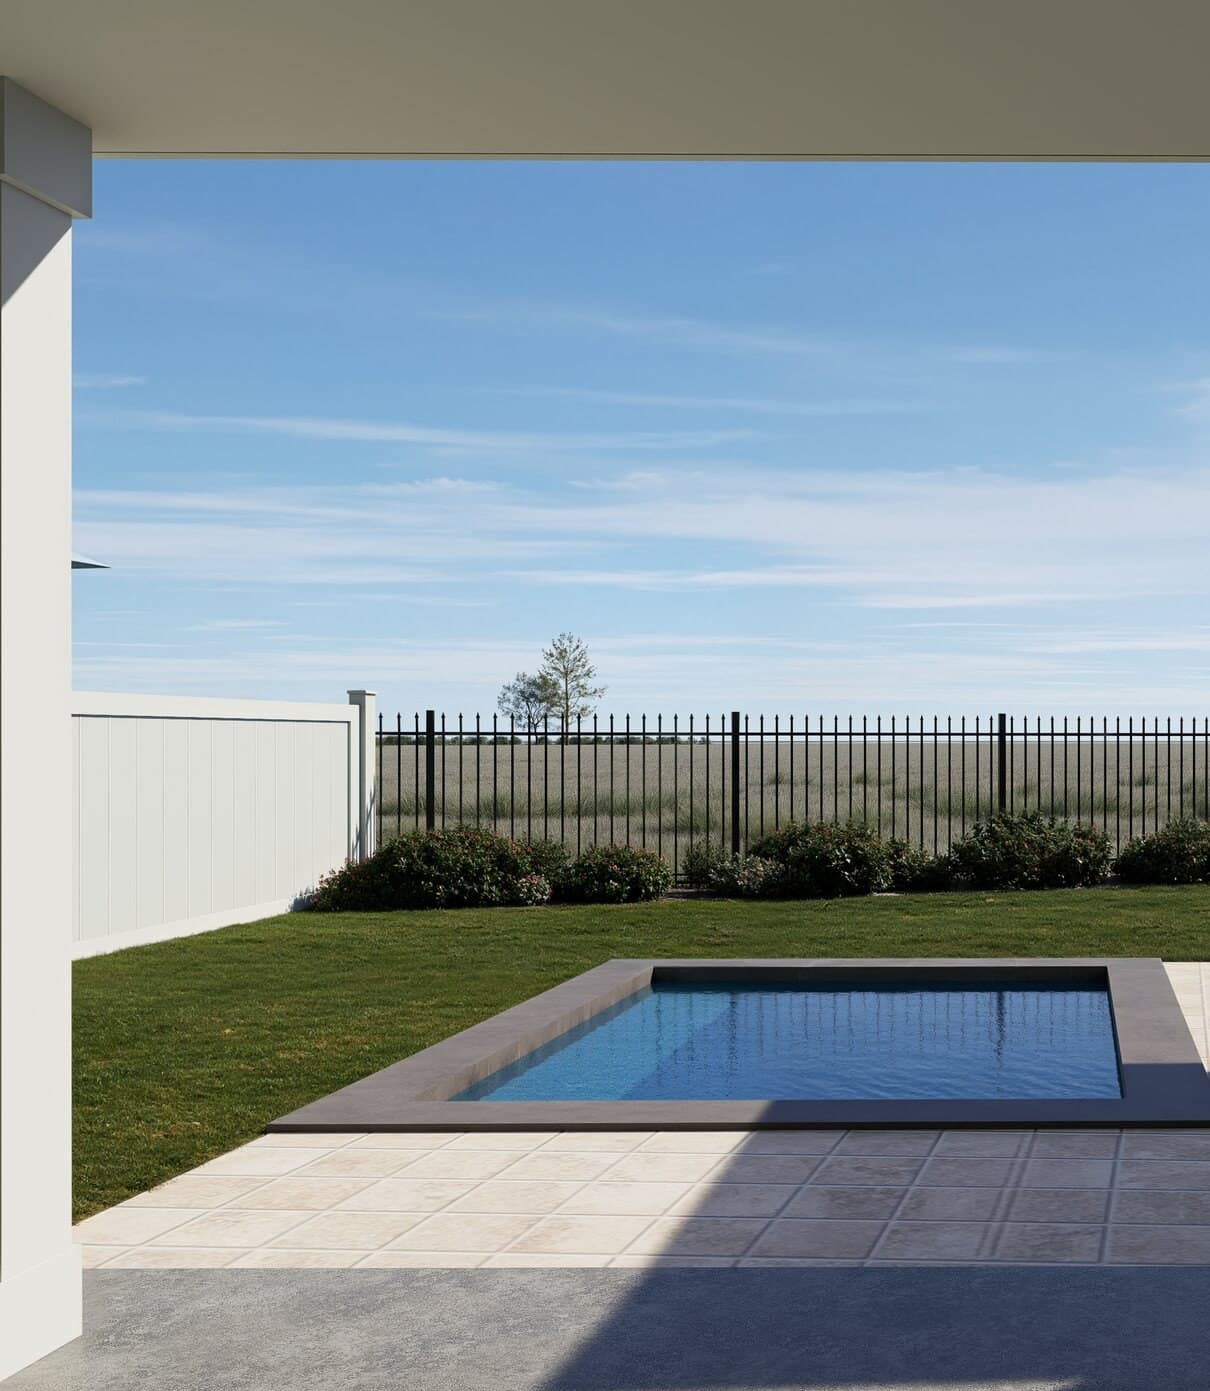
Your Own Fenced Patio
A private, fenced patio off the ground-floor flex room, partly covered by the deck above. An in-ground pool, swim spa or hot tub is available as an upgrade.
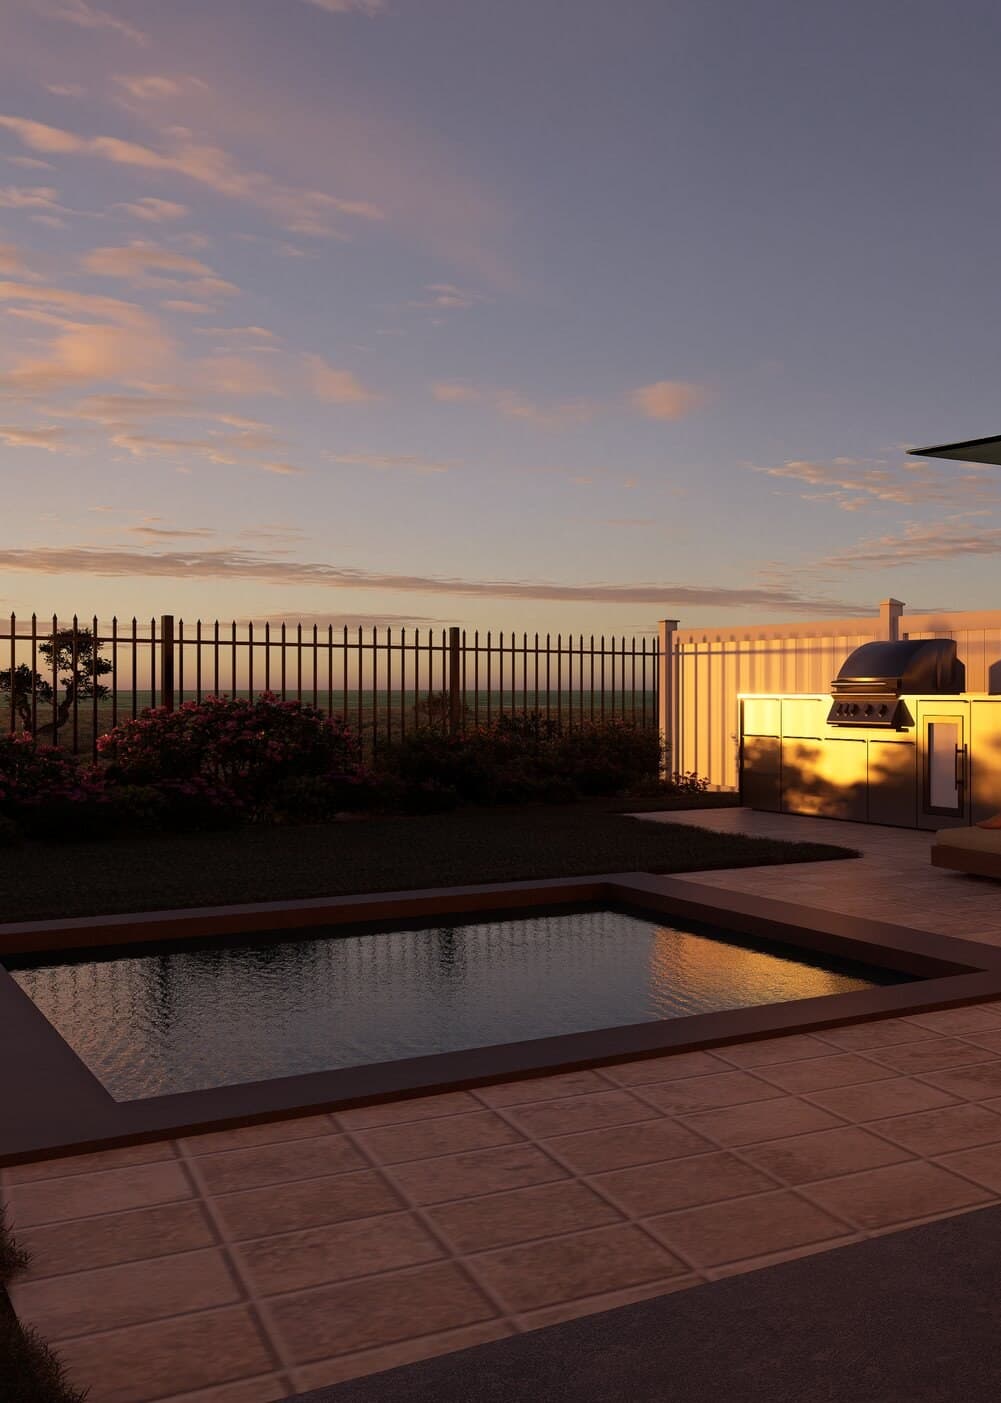
Al Fresco Dining
Grill on the patio or take dinner up to the kitchen deck one floor above. A built-in outdoor kitchen is available as an upgrade.
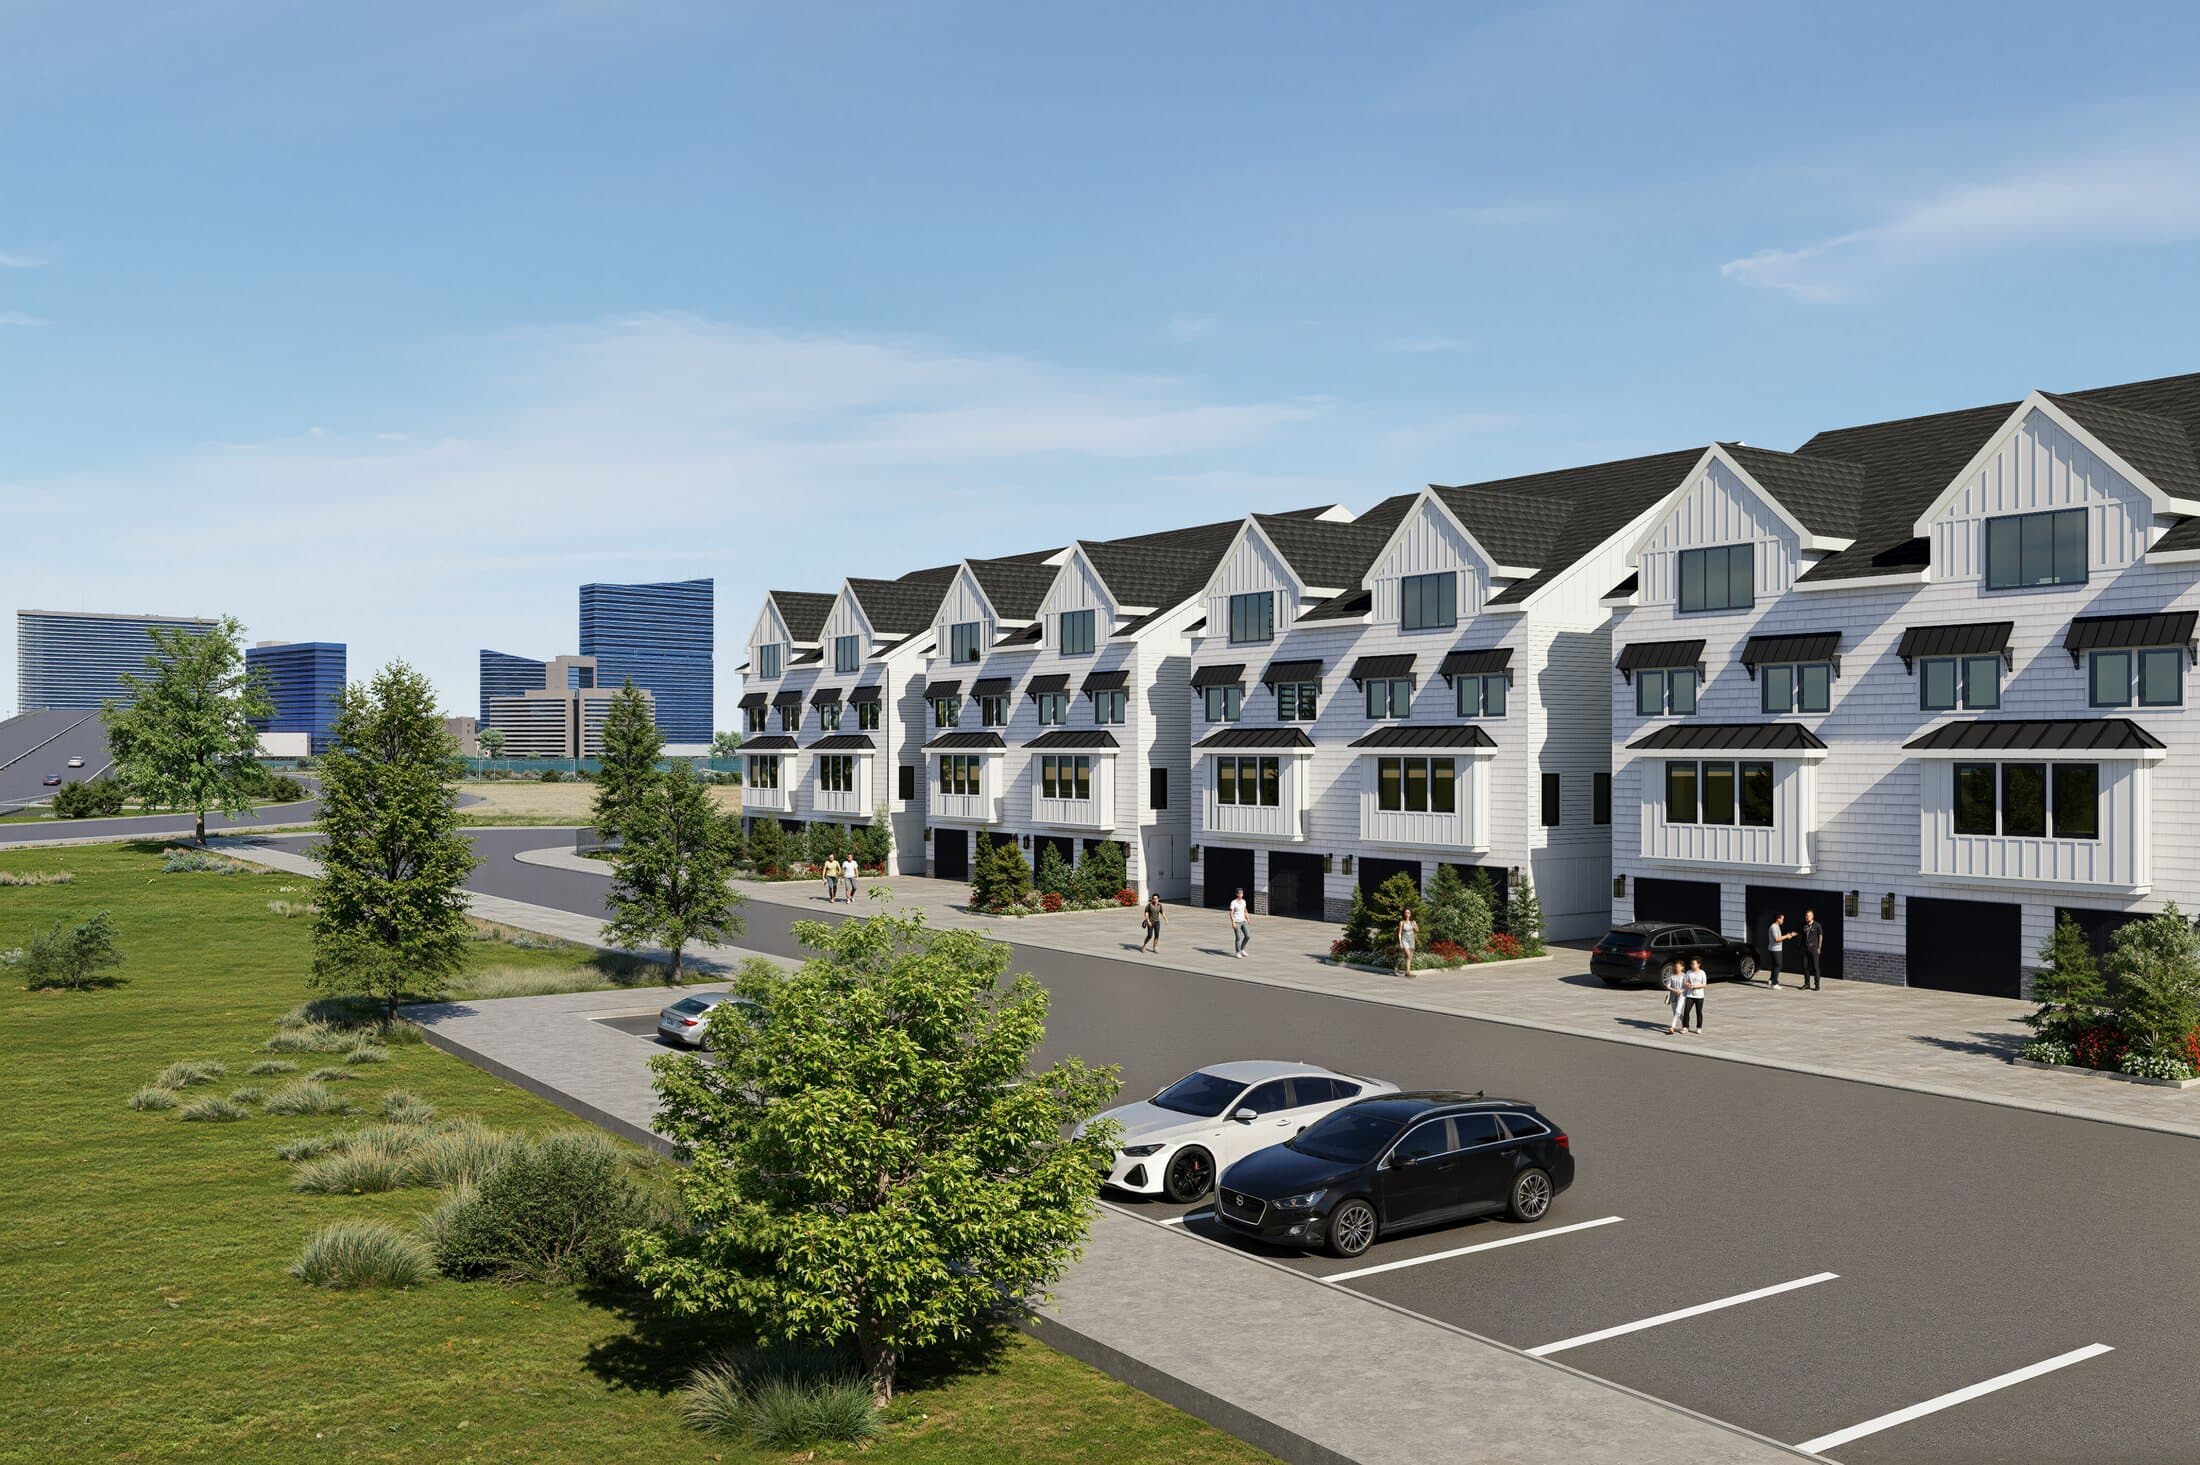
Two-Car Garage & Flex Room
A full two-car garage plus a separate ground-floor flex room, so the garage stays a garage.
Standard on every home: private elevator, full two-car garage, ground-floor flex room, fenced ground-level patio and decks on three levels.
Available upgrades: ground-floor powder room, gym, sauna, in-ground pool, swim spa or hot tub, and a built-in outdoor kitchen.
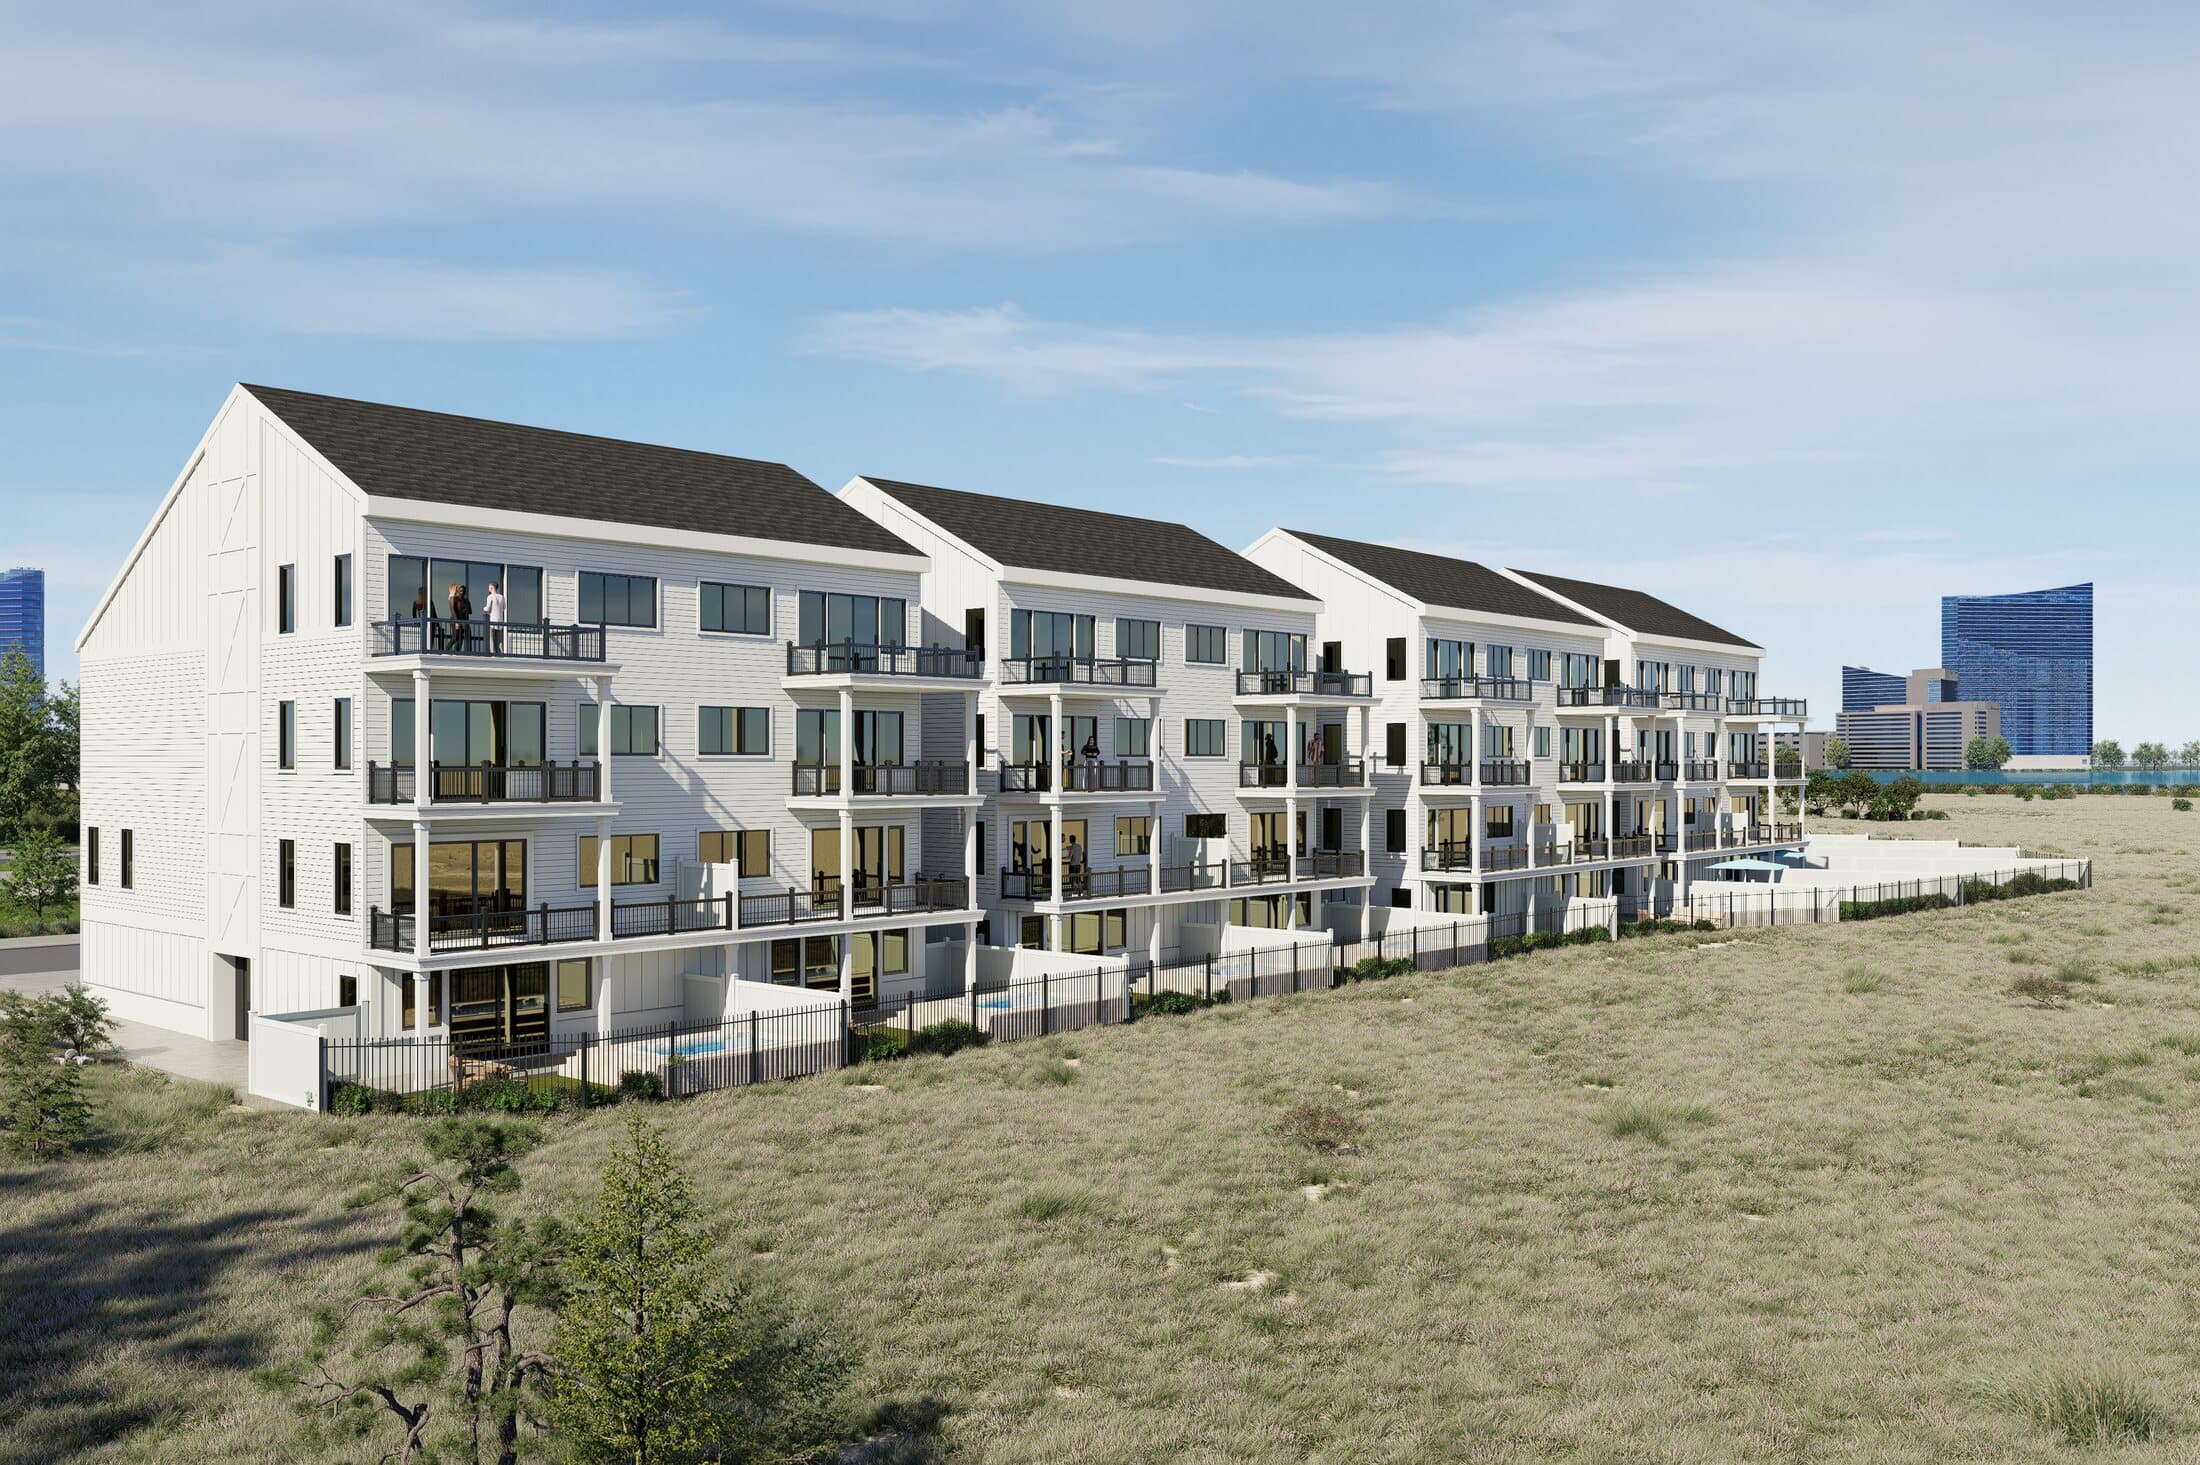
The Views
Designed to Frame the Water
The living spaces and bedroom suites at Sunset Point face the bay. Decks on three levels extend each home outdoors, and the open-air primary deck sits at the top of the house.
Decks on Three Levels
A full-width kitchen deck, a private deck off the junior suite, and an open-air deck off the primary suite.
Sunsets Over the Bay
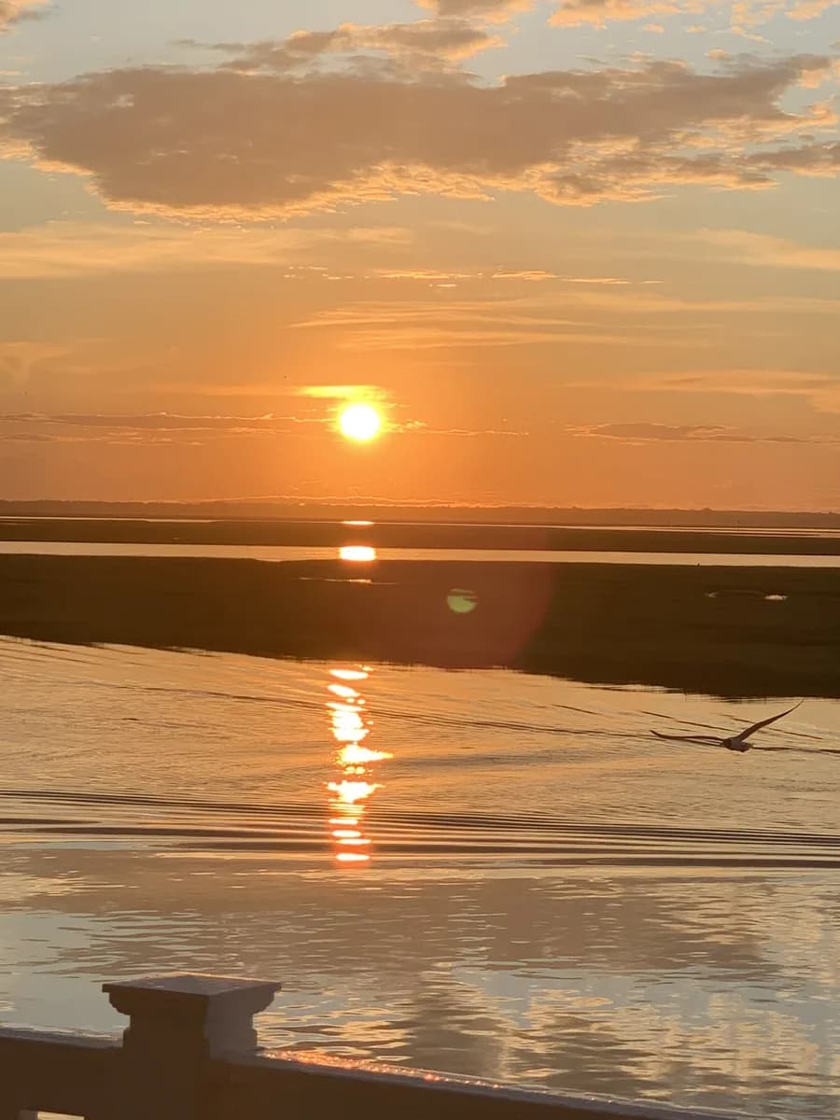
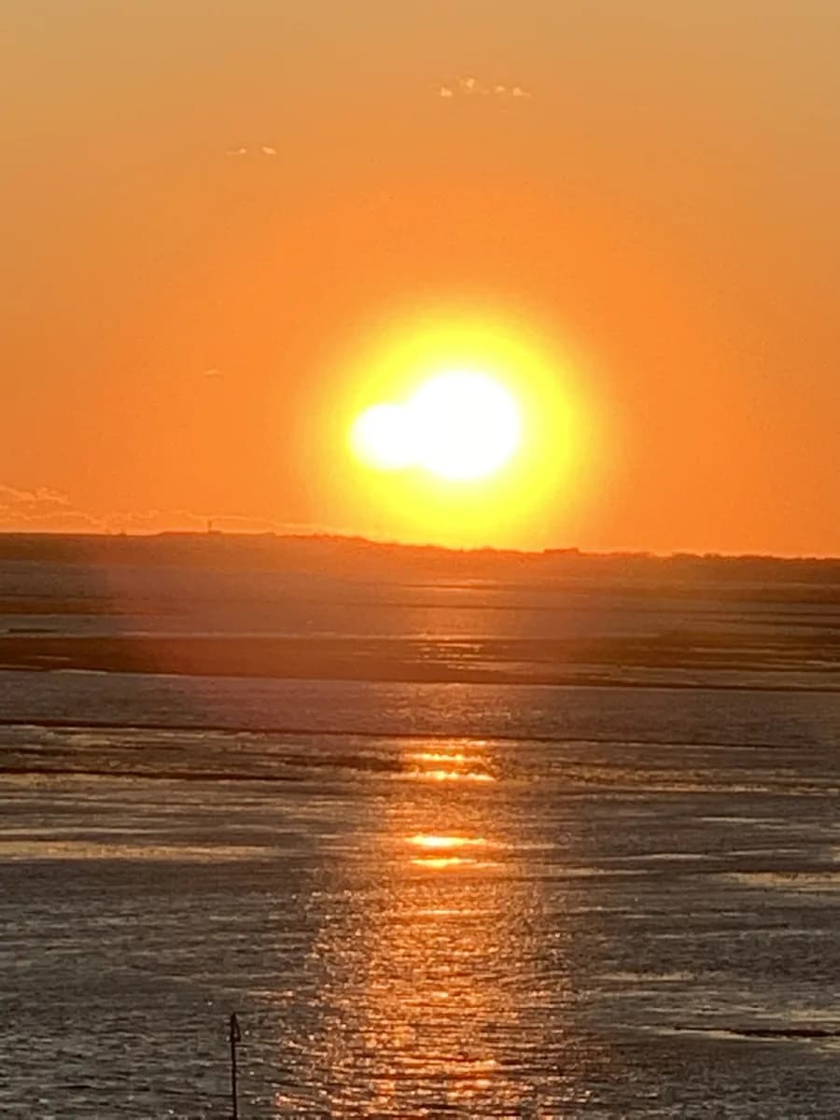
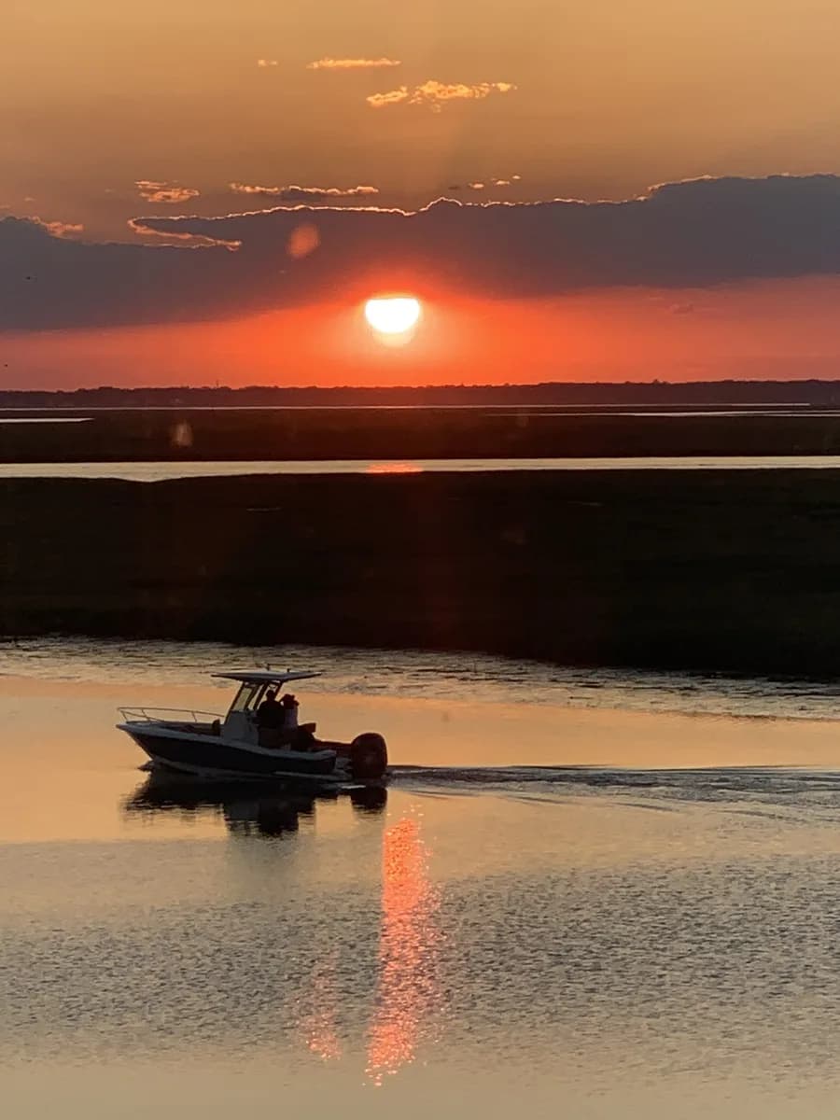
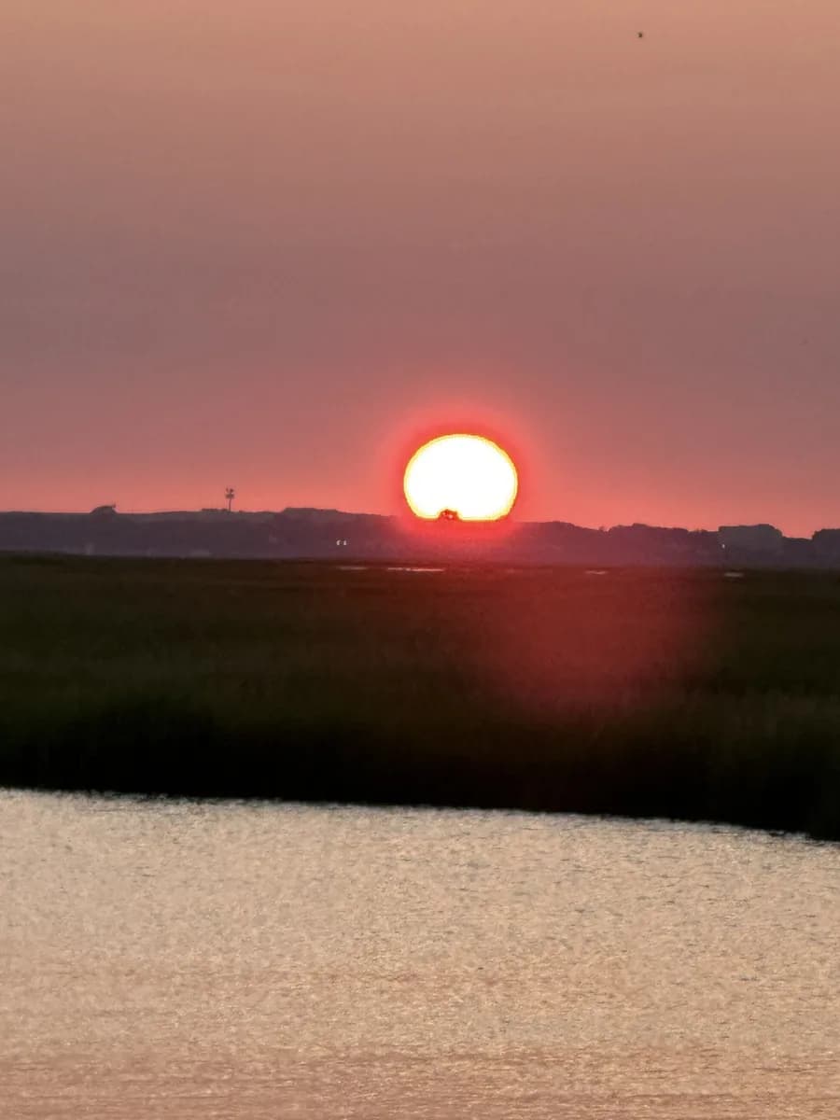
Bay views from the water side of every home, with sunsets over the water from spring through fall.
Built for Life on the Water
Year-round comfort
Three-zone heating and cooling with high-efficiency gas furnaces and on-demand hot water.
Low maintenance
Durable coastal exterior materials and coated deck surfaces, so your weekends belong to the water and not the to-do list.
Discover Your Coastal Sanctuary
Reserve now and choose your finishes while your home is being built.